Roofing Above Active Hospital and Surgery Center Space
Review the scope, field conditions, system options, and planning considerations for this commercial roofing topic.
Read More →
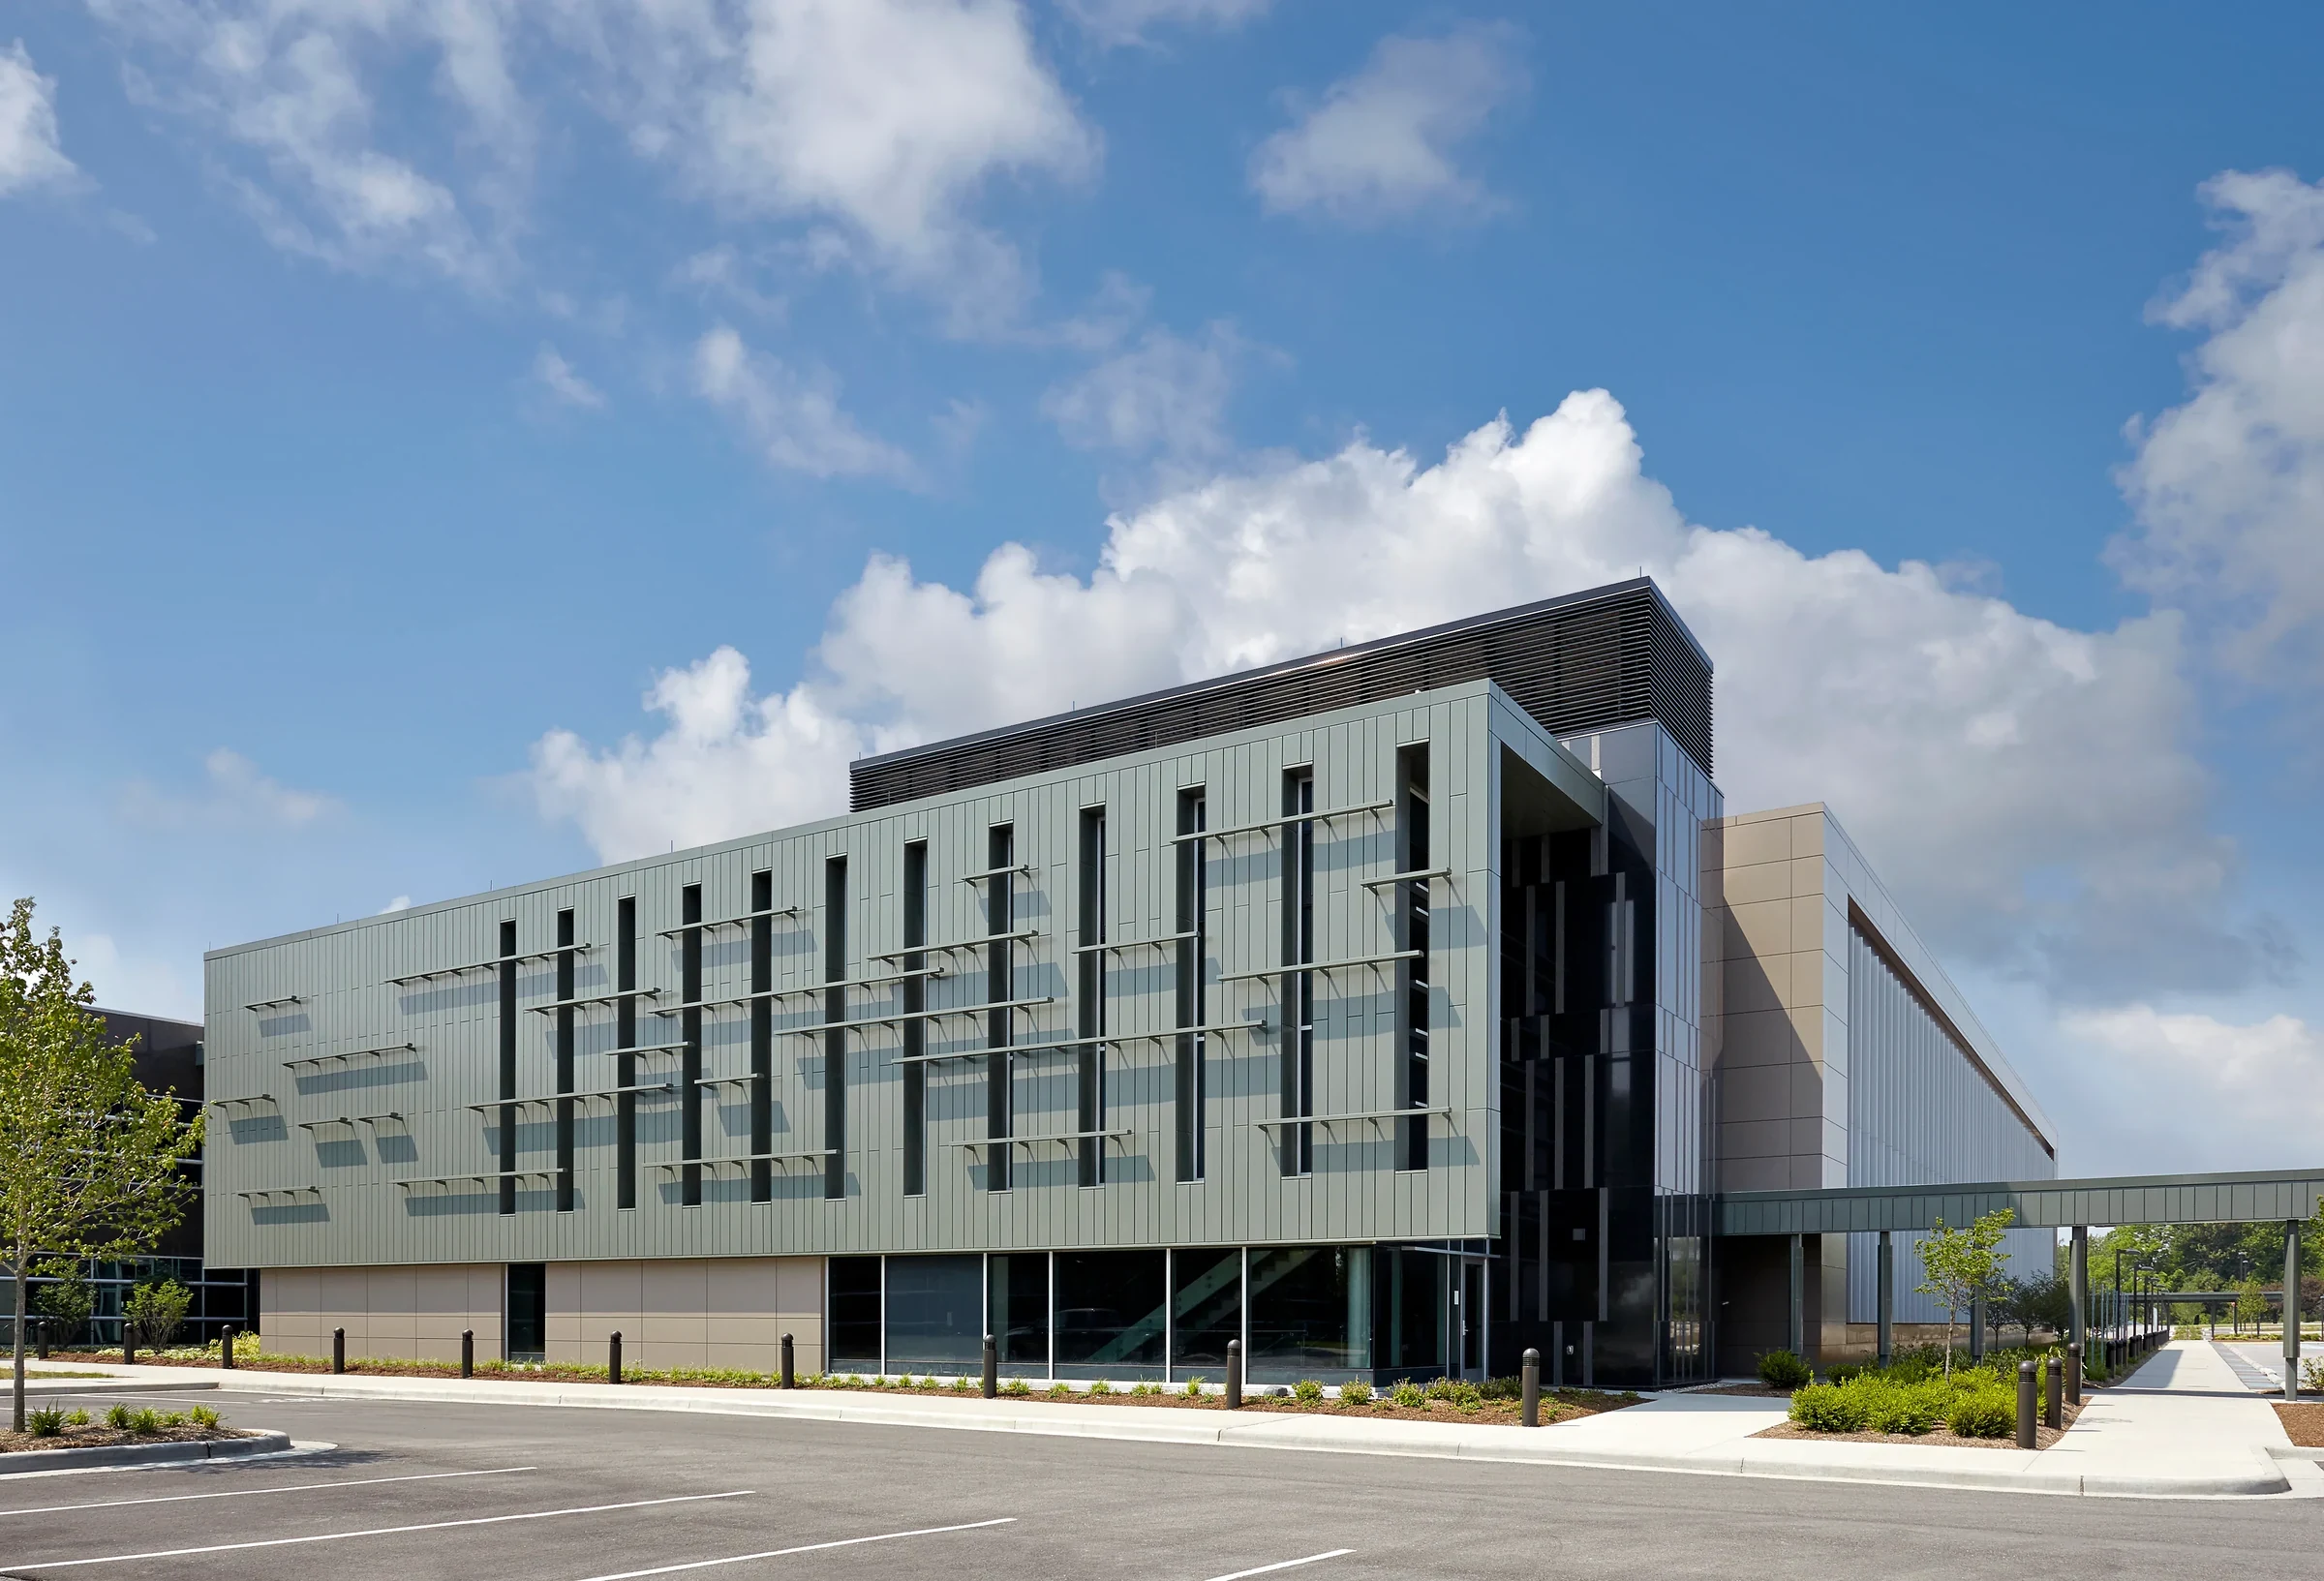
Fuller Road's cleanroom research buildings, GlobalFoundries' fab in Malta, and Regeneron's manufacturing campus in Rensselaer don't fail on the membrane. They fail on the rooftop mechanical bolted to it, and a bid that only prices the membrane is pricing the wrong half of the job.
A cleanroom or biologics facility carries dense rooftop air handling, exhaust, and makeup air equipment that keeps interior particulate and pressure control within tolerance around the clock. Every curb supporting that equipment is a structural and waterproofing detail on its own, and a generic flashing spec sized for a standard office roof won't hold up under the vibration and weight these units add.
We survey the equipment layout before touching the membrane, because moving or working around a unit that can't go offline changes the sequence of the entire project, not simply the section directly underneath it.
The Albany NanoTech Complex on Fuller Road runs research and prototyping cleanrooms that expect the same rigor from a roofing crew that a semiconductor fab does. GlobalFoundries' Fab 8 in Malta and Regeneron's biologics manufacturing campus in Rensselaer both carry that same standard at production scale, where a single unplanned rooftop shutdown can affect a batch or a wafer lot in ways a normal building never has to consider.
Getting a crew from the parking lot to the roof deck on a cleanroom-adjacent building isn't a straight walk up a ladder. Some access routes pass through gowning areas or controlled corridors, and facility protocols on foot traffic, materials staging, and even tool cleanliness apply before anyone reaches the roof hatch. We plan the access route with facilities and EHS staff ahead of mobilization instead of working it out the morning the crew arrives.
Materials and equipment staged near a controlled entrance also need a plan that doesn't compromise the building's contamination protocols, which sometimes means staging further away and carrying materials in stages rather than parking a lift at the door.
Production and research equipment on these campuses depends on continuous air handling, and a roof repair that requires disconnecting or working directly around an active unit has to be sequenced against the facility's redundancy, not around our own schedule preference. We confirm with facilities engineering which units have backup capacity and which don't before any work touches their curbs, and we plan around the ones that don't rather than treating every unit the same.
We confirm redundancy status with facilities engineering before scheduling any work near an active unit, sequence work around units that lack backup capacity, and plan curb-adjacent repairs during windows the facility identifies as lower risk.
Where the access route passes through a controlled area, yes. We work out the specific protocol with facilities and EHS staff before mobilization so the route, staging, and any required gowning are settled ahead of the first day on site.
The equipment is heavier and denser than a standard commercial roof, so curbs and penetrations are engineered for that specific weight and vibration rather than using a generic flashing detail sized for lighter rooftop units.
Yes, with a sequencing plan designed around what facilities engineering identifies as safe. Daily dry-in confirmation and close coordination on any equipment adjacency are standard on these projects, not an added service.
Longer than a standard commercial job. Equipment surveys, access protocol coordination, and redundancy confirmation with facilities engineering all happen before a schedule gets set, which usually means starting the conversation well ahead of when work needs to begin.