Roofing for Cleanroom and Pharmaceutical Facilities Near the Capital Region's Tech Corridor
Review the scope, field conditions, system options, and planning considerations for this commercial roofing topic.
Read More →
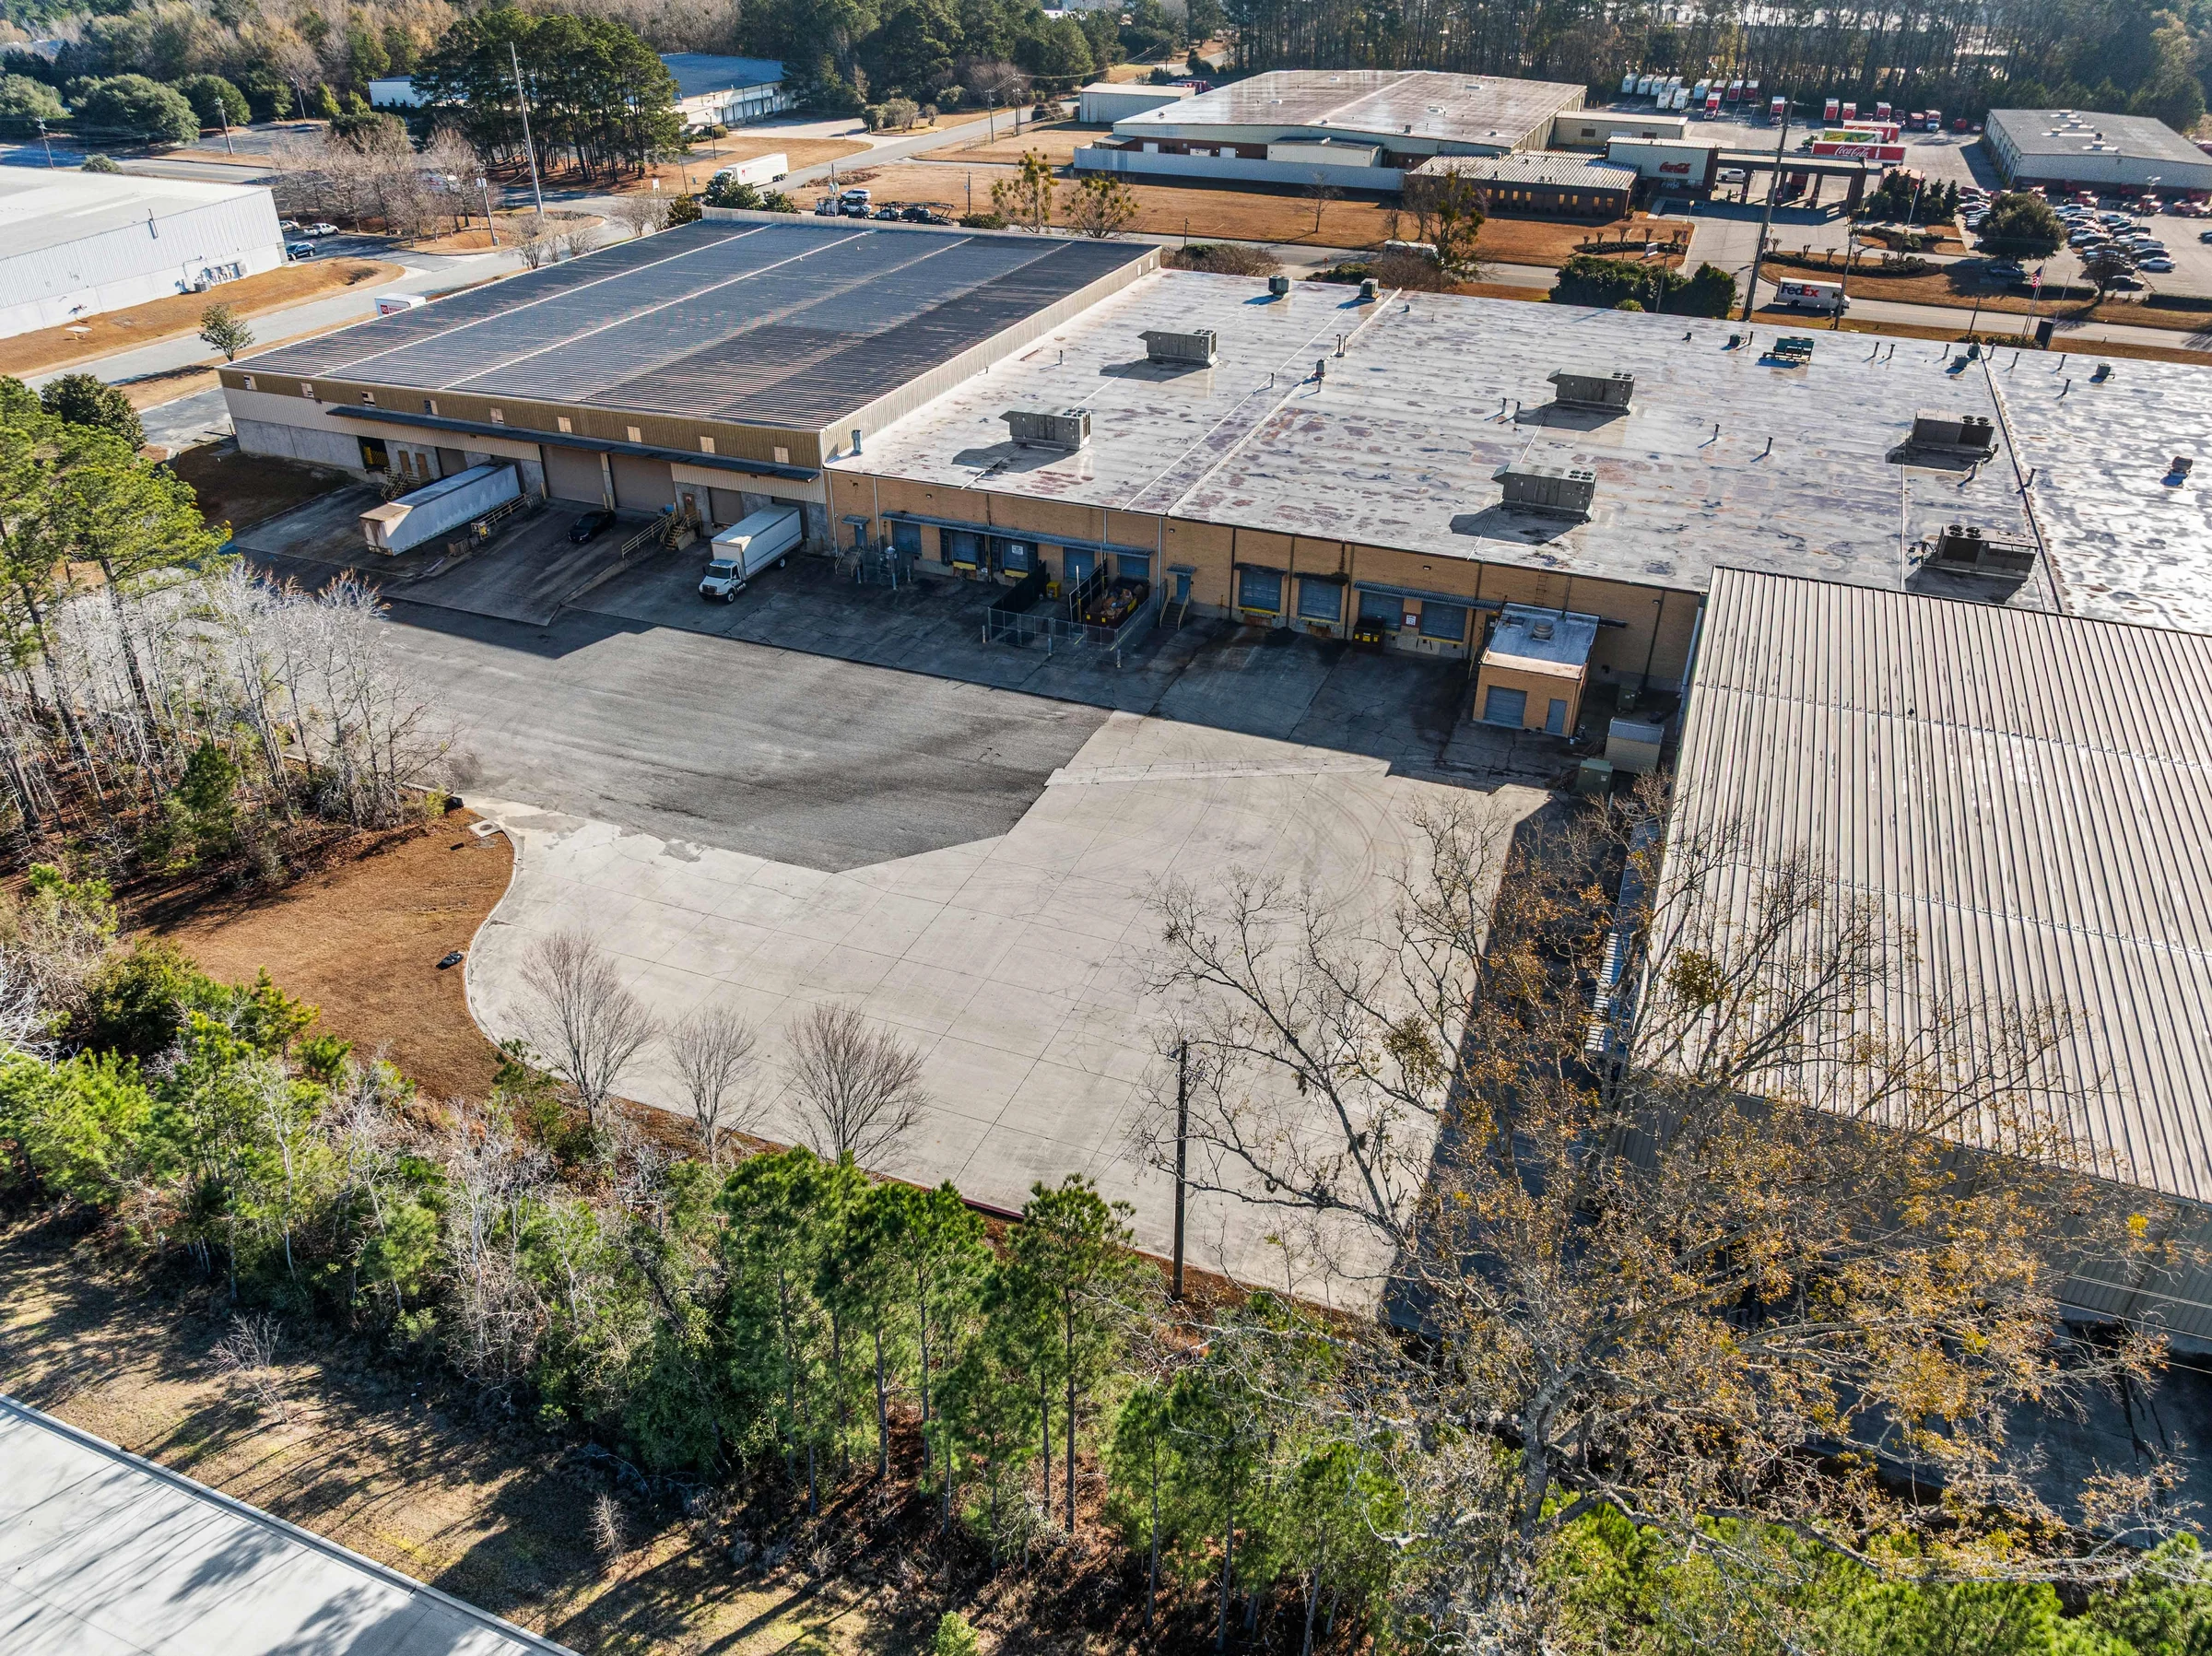
Not every warehouse in this market is a new single-tenant distribution building. Menands' wholesale market district, the Scotia-Glenville industrial park, Halfmoon's light industrial buildings, and converted mill space in Cohoes each carry roofs that are decades older and more patched than what a big-box logistics building sees, and pricing them the same way misses the actual condition on top.
A warehouse roof that's been through multiple ownership changes usually has multiple roofing generations layered on top of each other, and a bid that doesn't account for what's underneath the surface membrane is a bid built on a guess. We open test cuts before pricing recover versus replacement, because a roof with three prior systems stacked underneath changes the weight and moisture calculation entirely.
Small warehouse buildings in this category also tend to have mismatched roof sections from additions built at different times, which means a single-system spec across the whole roof isn't always the right call even on one building.
Menands' warehouse and wholesale market buildings run older low-slope roofs serving food distribution and general commercial tenants, where roof condition ties directly to product storage below. Scotia-Glenville's industrial park mixes light manufacturing and distribution buildings of varying ages along the Mohawk River side of the metro, and Rotterdam's rail-adjacent industrial parcels carry a similar mix of older buildings that grew up around freight access rather than a planned business park layout.
Halfmoon's light industrial parks along the Route 9 corridor run newer construction than the city-adjacent stock, while Cohoes' converted mill buildings and Green Island's older industrial parcels bring century-old masonry and heavy timber structures with roof decks that require a fundamentally different structural read before any membrane decision gets made.
Older warehouse roofs often carry skylight banks added for daylighting before modern lighting made them less necessary, along with roof hatches, abandoned vent stacks, and equipment curbs from tenants that moved out years ago. Each of those is a penetration that has to be checked individually, and a building with a long tenant history can easily have more legacy penetrations than active ones.
We document every penetration on an older warehouse roof, active or abandoned, since a curb left from equipment that's long gone is still a place water can get in if the flashing around it was never properly closed out.
Cohoes' mill conversions and similar older industrial buildings around the region were built for a different era of loading and often carry heavy timber or older masonry structure that wasn't designed with a modern single-ply system's weight in mind. We involve a structural read early on these buildings rather than assuming the deck can take whatever system looks best on paper.
Green Island's older industrial buildings carry a similar structural profile, and both areas see roof decks that were never intended to support the added weight of rooftop solar or heavier insulation packages some owners want to add during a reroof. That conversation happens before the material spec, not after.
Older warehouse roofs in this climate accumulate ice damming at parapets and roof-to-wall transitions over years of freeze-thaw cycling, and patch-and-repair histories on these buildings often show it. We inspect those transition points specifically rather than assuming a membrane that looks intact in the field is sound at the edges, since that's usually where the real problems start.
We open test cuts in a few representative locations before pricing the job, since a roof with several prior systems stacked underneath changes the weight, moisture, and code compliance picture compared to what a visual inspection alone would suggest.
Sometimes, sometimes not, which is why we bring in a structural read before committing to a system on heavy timber or older masonry buildings, rather than assuming the deck can take whatever spec looks best on paper.
Because additions built at different times often used different structural systems and roof ages, and running one uniform spec across mismatched sections ignores those real differences instead of addressing them.
We inventory those as part of the survey, since an abandoned penetration is still a leak risk if it was never properly closed out, and a bid that only accounts for active equipment leaves those legacy points unaddressed.
Yes, when the substrate underneath is saturated, has too many existing layers, or the structure itself needs attention first. We lay out that condition honestly rather than defaulting to a recover because it's the cheaper number to quote.