Reading Storm Damage Correctly Before Anyone Writes a Repair Scope
Review the scope, field conditions, system options, and planning considerations for this commercial roofing topic.
Read More →
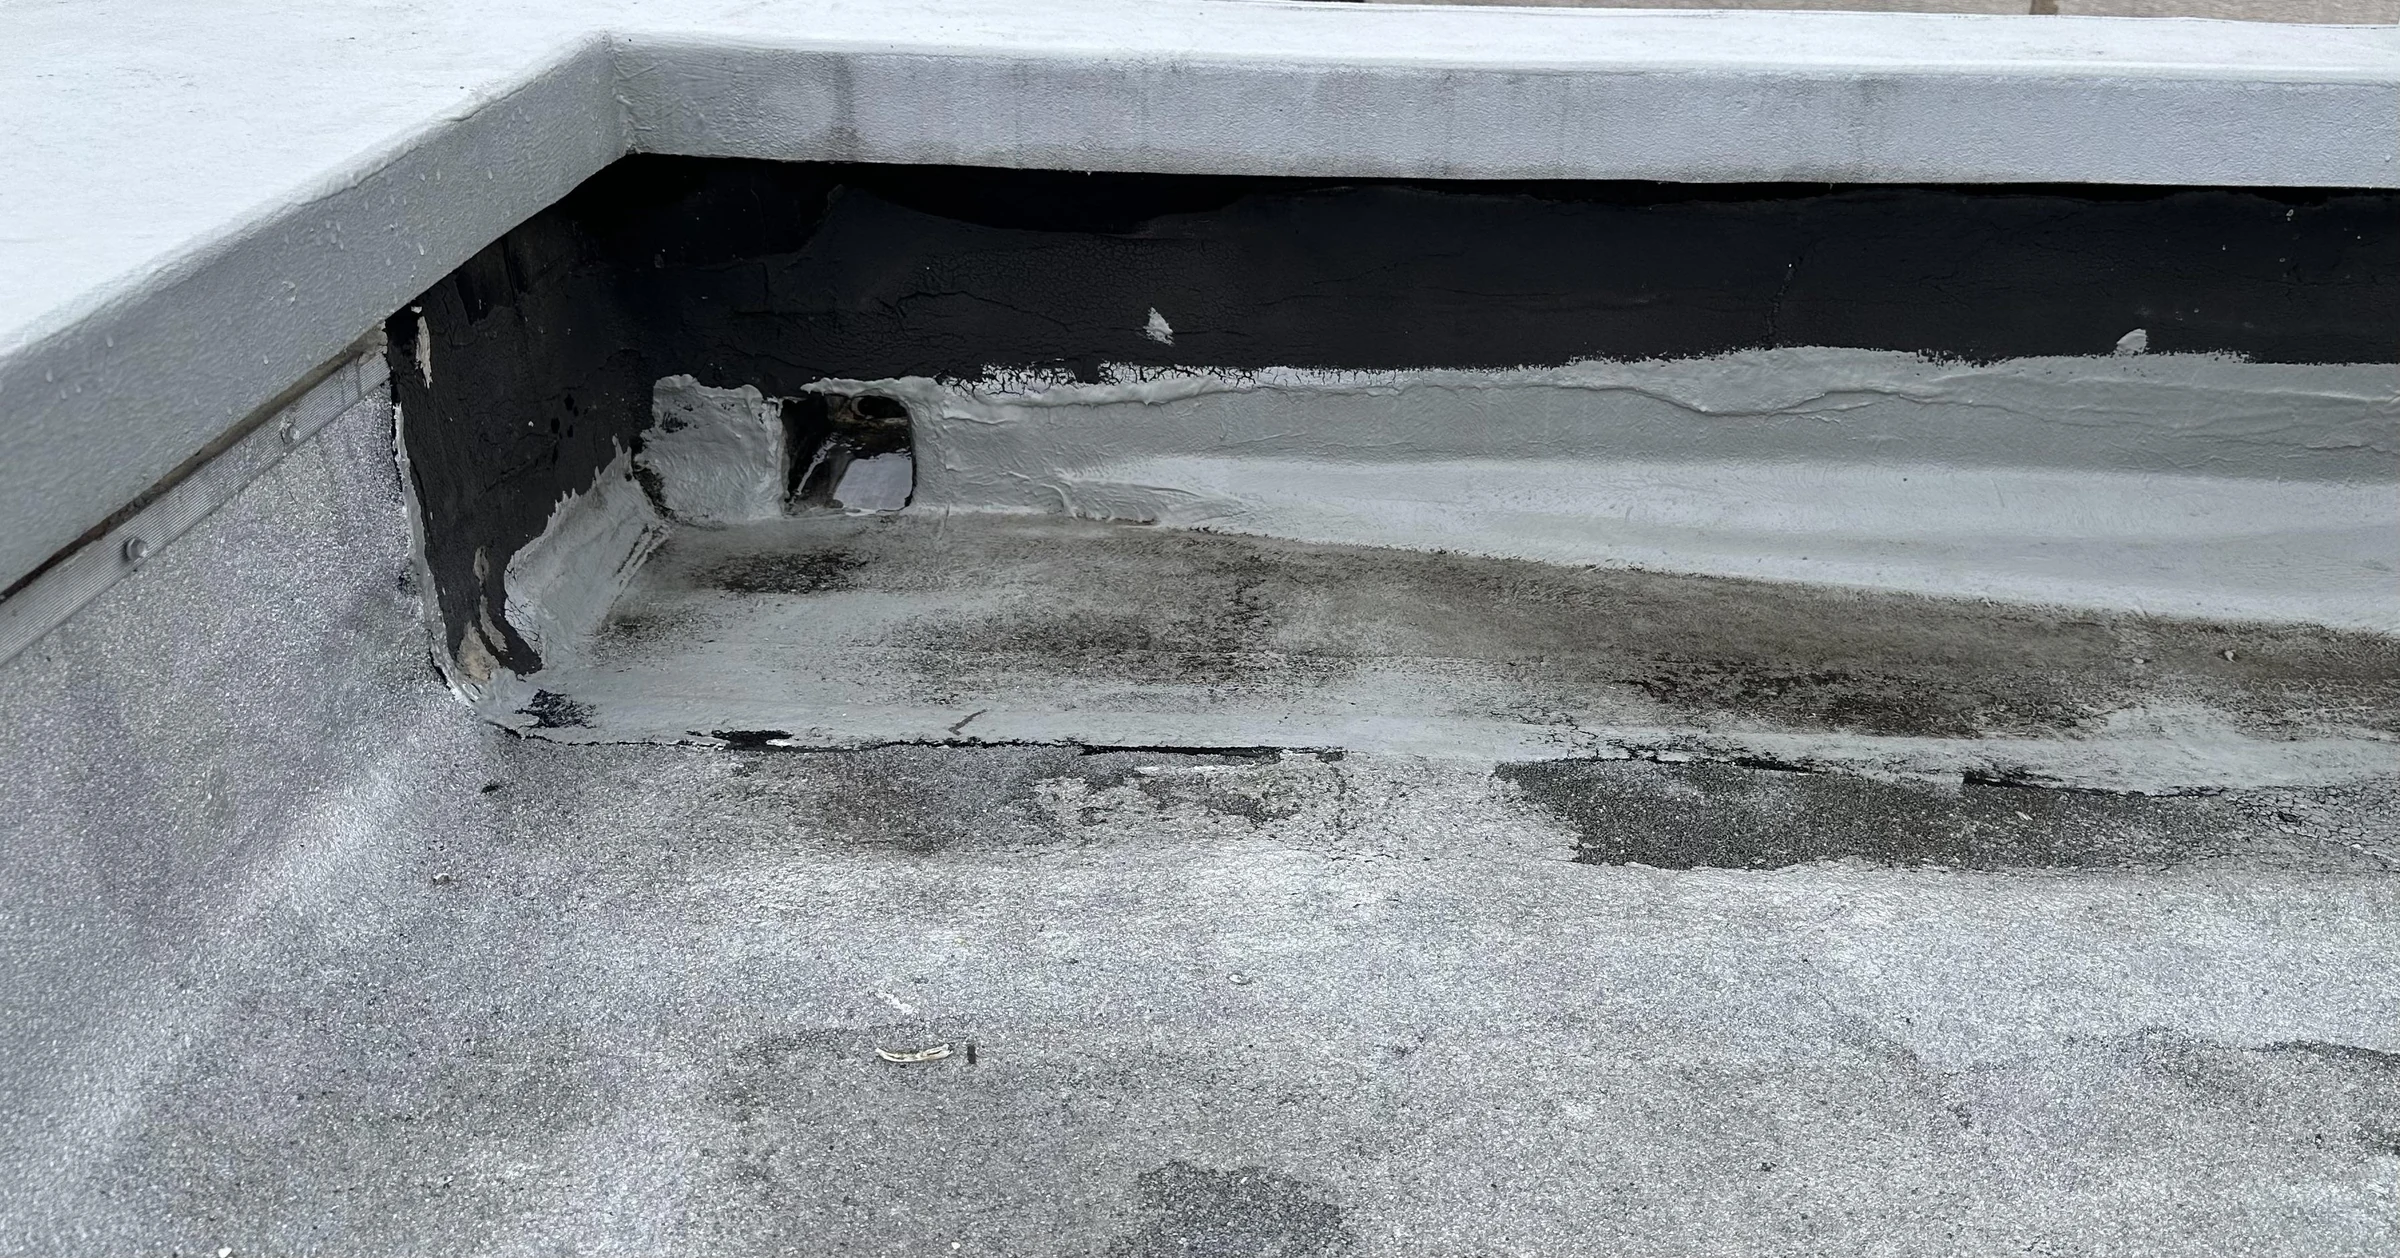
A membrane can be installed correctly and still fail early if the drainage system underneath it can't move water off the roof fast enough, especially once winter turns rainfall into snow load and meltwater into ice. We treat drains and scuppers as a primary design question on every project, not a fixture that gets reused by default because replacing it wasn't in the original scope.
Internal roof drains run water through interior piping, which keeps it away from the building exterior but also means a clog is harder to spot from the ground and a freeze inside an unheated pipe run can back water up onto the roof with no obvious warning sign until ponding gets deep. Scuppers discharge through the wall at roof level, which makes problems more visible but exposes the opening itself to ice buildup during a hard freeze.
Buildings often have both systems for redundancy, primary internal drains with scuppers as overflow protection, and that redundancy only works if the overflow scupper is actually set at the correct height and isn't blocked by debris or ice when the primary system fails. We check both systems as a pair, not independently, because the overflow only matters when the primary system needs backup.
Drainage systems sized for a design rainfall event don't automatically have the capacity for the volume of water a large flat roof produces during a rapid snowmelt, particularly after a heavy wet snow event followed by a fast warm-up, a pattern the Capital Region sees several times most winters. That combination can move more water toward drains in a shorter window than the original rainfall-based sizing anticipated.
We evaluate drain and scupper capacity against this snowmelt scenario specifically on buildings with large flat roof areas, like distribution centers around Schodack and Selkirk and big-box retail buildings around Guilderland and Colonie, where the sheer roof area makes undersized drainage a bigger structural concern than it would be on a smaller building.
A scupper opening on a north-facing wall or a shaded elevation can develop ice buildup that a south-facing scupper on the same building never sees, simply from the difference in sun exposure through winter. That asymmetry means drainage problems aren't always uniform across a roof, and a single "the drains are fine" statement from a quick walk-across can miss a specific scupper that's iced shut every winter.
Exposed drain leaders on the building exterior, common on older buildings in Troy and Cohoes, are vulnerable to freezing in ways that interior-routed piping isn't. We check insulation and heat trace where it exists on exposed runs, and flag when an exposed leader is a recurring freeze point worth addressing directly rather than just clearing ice from it every winter.
A reroofing bid that reuses existing drains and scuppers without evaluating whether they're correctly located for the new tapered insulation plan is setting up a ponding problem before the project even finishes. We confirm that drain and scupper locations align with the new slope design, and we flag when an existing drain location doesn't make sense for a corrected tapered system, even if reusing it in place would be the cheaper option.
Drain sump depth and strainer condition also belong in a reroof scope explicitly. An old drain bowl that's corroded or set at the wrong elevation relative to new insulation thickness can undermine an otherwise well-designed membrane installation, and that's a detail worth specifying rather than assuming will work itself out during installation.
Retail centers and office buildings with multiple tenants sometimes have drainage systems that cross tenant boundaries, where a blocked drain over one unit causes ponding that affects the roof over a neighboring unit. We map drainage runs across the full roof during an inspection so property management understands which drain problems are isolated and which have building-wide implications, rather than treating every drain issue as contained to the area directly above it.
We recommend checking and clearing drains at least twice a year, before winter and after, as part of a standard maintenance visit. Buildings near trees or with heavy rooftop equipment traffic that sheds debris may need more frequent clearing.
Sun exposure differences across a building's elevations mean shaded or north-facing scuppers can accumulate ice while south-facing ones stay clear under the same conditions. We identify these patterns on a per-scupper basis rather than assuming uniform performance across the roof.
Sometimes, if they're in good condition and located correctly for the new tapered insulation slope. We evaluate that specifically rather than assuming reuse is automatically fine, since a drain in the wrong spot for a new slope design creates a ponding problem regardless of the drain's own condition.
The primary drain is designed to handle normal water flow off the roof. The overflow scupper is a backup, set at a specific height above the primary drain's design level, meant to discharge water if the primary system becomes blocked or overwhelmed. Both need to function for the system to work as designed.
We evaluate total roof area, drain and scupper count and size, and the specific rainfall and snowmelt patterns for this region against the current system's capacity. If the numbers don't add up for the roof area being served, we say so rather than assuming the existing system was sized correctly to begin with.