Documenting Storm and Snow-Load Damage Before You Call the Adjuster
Review the scope, field conditions, system options, and planning considerations for this commercial roofing topic.
Read More →
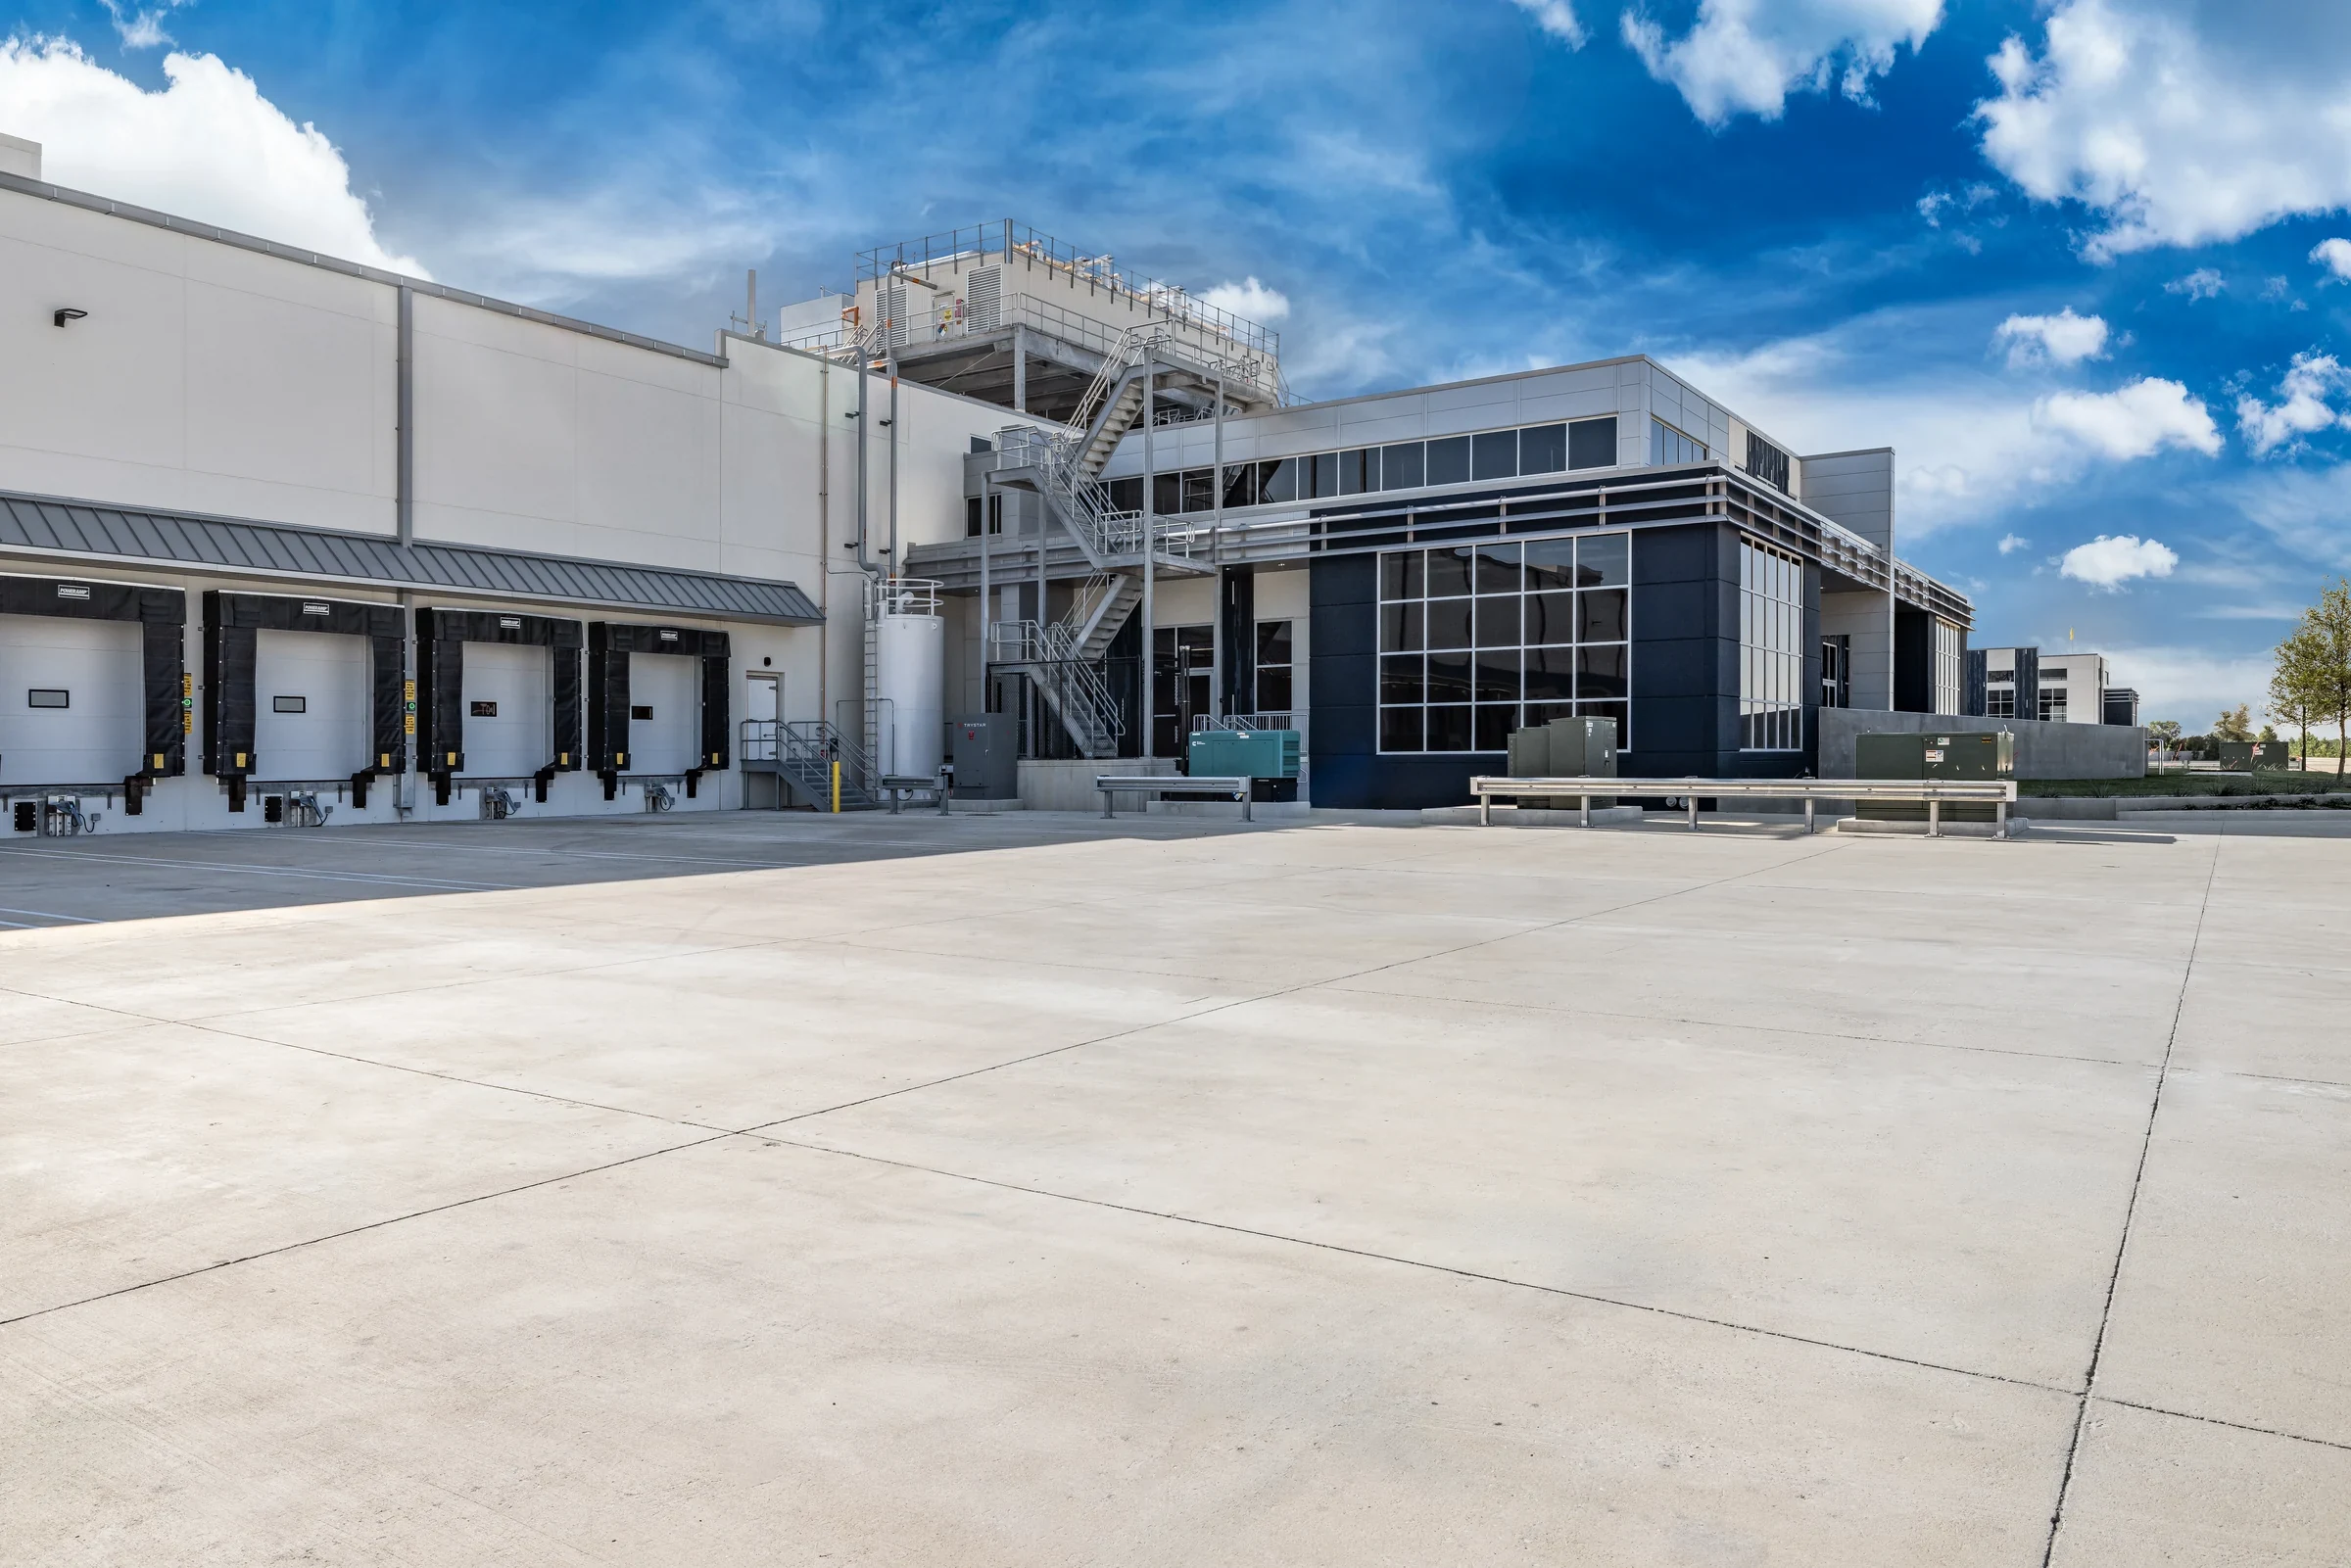
A roof over a refrigerated warehouse or an active food plant behaves differently than a roof over a standard office or retail building, and it fails differently too. Vapor drive, condensation, and sanitation access rules all change how a roof assembly has to be built and how a crew has to work once they're up there.
Golub Corporation's grocery distribution operations around Rotterdam and Schenectady run some of the largest refrigerated and dry-storage warehouse space in the region, feeding the Price Chopper and Market 32 store network. Freihofer's bakery operations in the Colonie area run a different kind of food-grade facility, with production heat and humidity conditions that put their own stress on a roof assembly from underneath. Menands' wholesale market district carries older cold storage and produce warehousing that's been through multiple retrofits over the decades, and the working ports at Albany and Coeymans handle bulk agricultural cargo that moves through nearby warehouse and transload buildings.
A refrigerated building keeps warm, moist air outside and cold, dry air inside, which reverses the vapor drive direction most roofers are used to designing for. Get the vapor barrier placement or insulation continuity wrong, and moisture migrates into the roof assembly from the warm side, condenses against the cold side, and soaks insulation from the inside out long before anyone sees a visible leak. By the time staining shows up on an interior ceiling, insulation has often already lost most of its R-value in that area.
Thermal bridging at penetrations, curbs, and parapets is where this shows up first. Every fastener, pipe, and equipment curb is a potential path for that vapor drive to bypass the insulation layer, and detailing those points correctly matters more on a cold-storage roof than almost anywhere else in commercial roofing.
Getting a crew onto a working food plant roof isn't the same as walking onto a typical commercial building. Debris containment, foreign material control, and coordination with the plant's own food-safety protocols have to be worked out before anyone climbs a ladder, not figured out on site. A dropped fastener or a stray piece of insulation debris near an intake vent is a different kind of problem on a food-grade building than it is anywhere else.
On a food-grade or refrigerated facility, we plan for:
Grocery distribution and bakery production both run close to around the clock, and a roof project on one of these buildings has to fit inside a production schedule, not a construction schedule. We stage tear-off and dry-in in sections small enough to close before a shift change, and we treat any rooftop refrigeration or exhaust equipment as something that has to stay operational throughout, not something to work around only when it's convenient.
Loading dock activity at a distribution facility like Golub's Rotterdam operation runs on its own clock too, with refrigerated trailers cycling through bays at set times of day. We ask for that schedule before we plan roof access, since a crane pick or material staging area that blocks a dock lane for even part of a shift creates a bigger problem for the plant than a slower roofing timeline would.
Capital Region winters put freeze-thaw stress on the outside of every flat roof in the region, but a cold-storage or food-plant roof takes that same stress on top of the interior vapor drive problem already working against the membrane from below. That combination is why these roofs often need more frequent inspection than a standard warehouse roof of the same age and membrane type, particularly at flashing details where both problems concentrate.
A roof over a bakery production floor adds a variation worth calling out separately: oven exhaust and general process heat push warm, moist air up against the underside of the roof deck even in buildings that aren't refrigerated. That's a different mechanism from cold-storage vapor drive, but the result at the roof assembly is similar, moisture reaching insulation from the inside, so we look at ventilation and exhaust placement as part of any inspection on a facility like Freihofer's rather than treating every food-grade building as if it were a walk-in cooler.
In almost every case yes. We section the work and schedule around your production and shipping windows rather than asking you to pause operations for us.
We plan intake and exhaust locations into the containment strategy before work starts, and we adjust staging if a section of roof sits too close to an active intake to work safely.
That's often vapor drive condensing inside the assembly rather than a surface leak. We investigate insulation and vapor barrier condition, in addition to the membrane surface, when that pattern shows up.
Yes, and we expect to work within whatever protocol your facility already runs rather than asking you to adjust your standards for us.
More often, generally, because vapor drive damage from the inside can progress before it's visible from a standard exterior walk. We'll recommend a cadence based on the specific assembly once we've seen the building.